
Views
Address
4380 Nw Canary Pl, Corvallis, OR
Price
$ 659,900
Property Attributes
- MLS#846088
- TypeSingle Family
- Listing Status Active
- MunicipalityCorvallis
- CountyBENTON
- CityCorvallis
- Area70 BENTON COUNTY
- NeighborhoodFeather Glen
- Zip97330
- Style2 Story
- Year Built1993
- Taxes$ 8456
- Price$ 659,900
- Bedrooms4
- Full Bathrooms2
- Half Bathrooms1
- Sqr Footage2520
- Lot Size0.19 Acres
Data Source:
Willamette Valley MLS (WVMLS)
Property Description
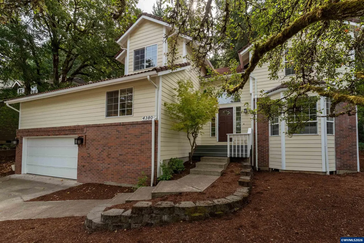
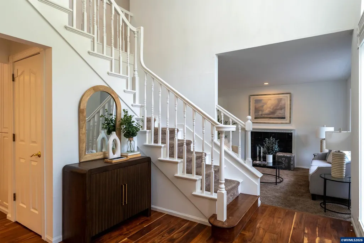
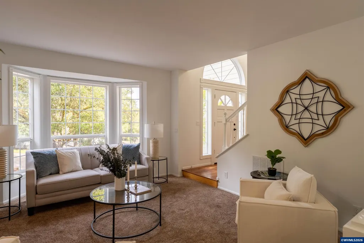
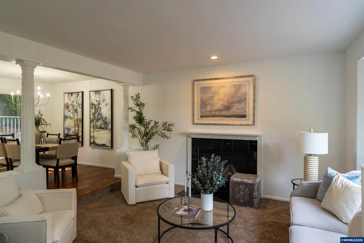
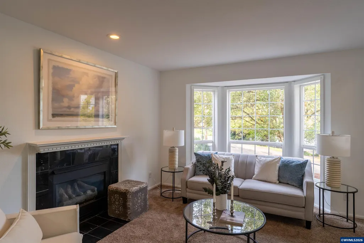
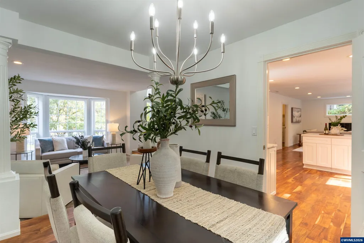
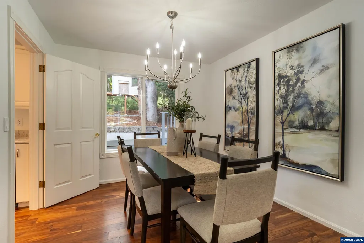
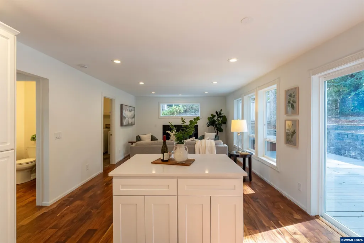
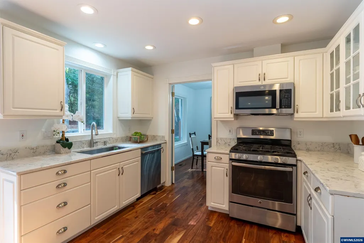
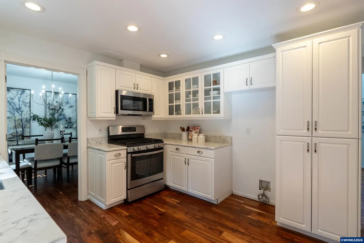
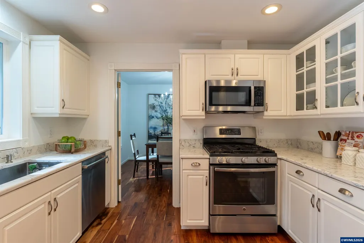
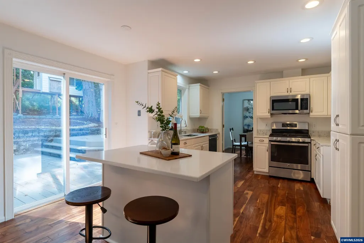
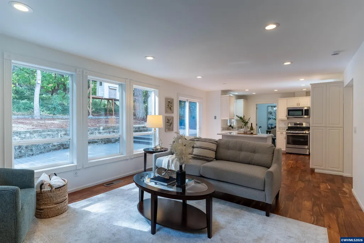
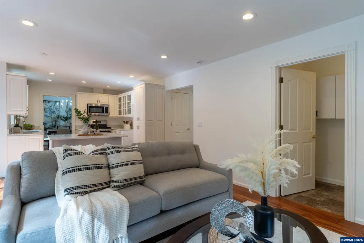
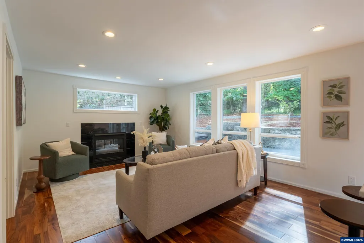
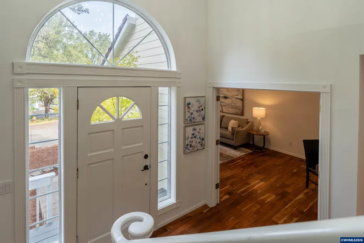
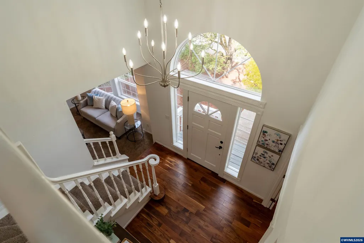
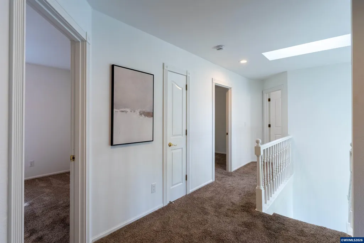
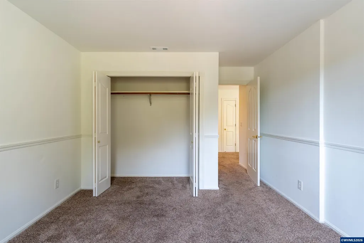
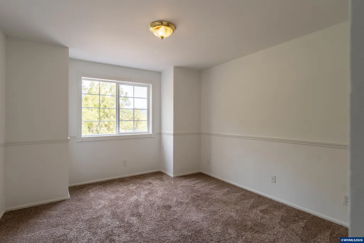
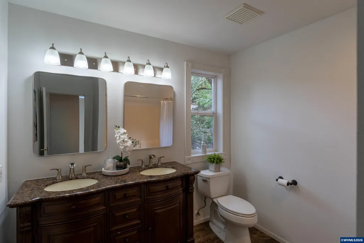
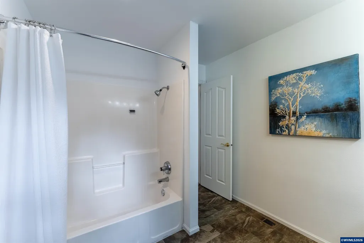
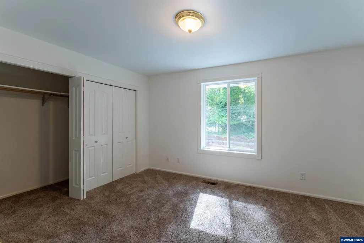
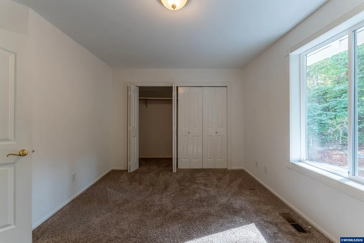
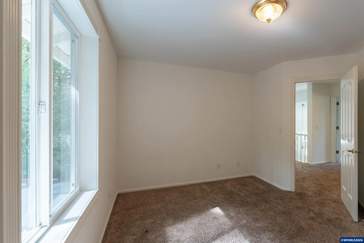
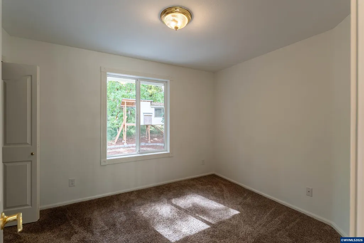
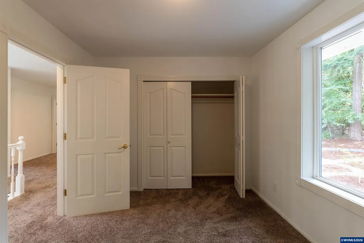
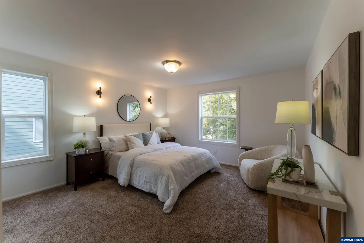
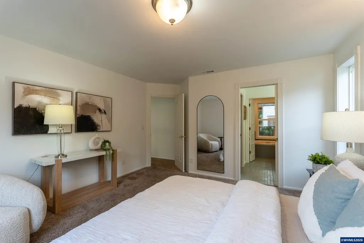
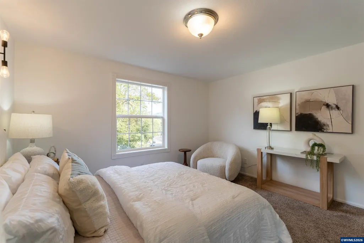
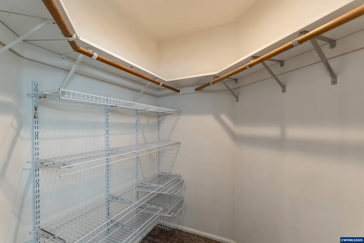
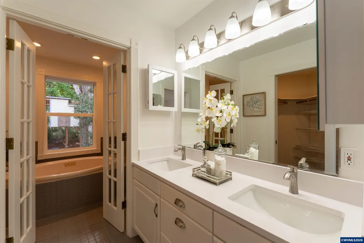
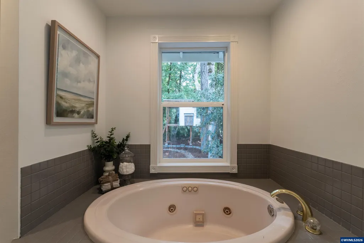
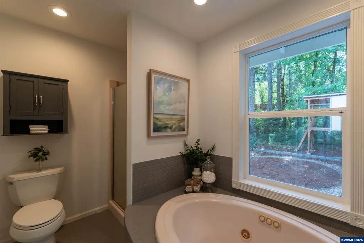
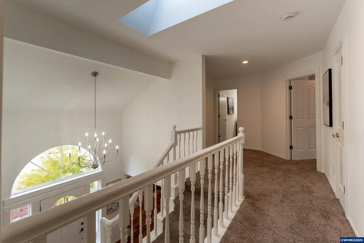
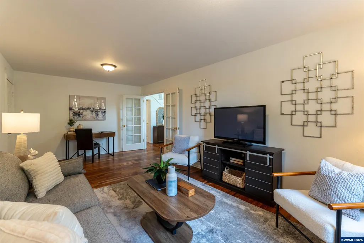
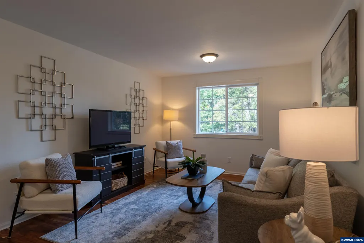
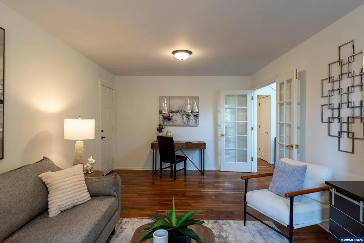
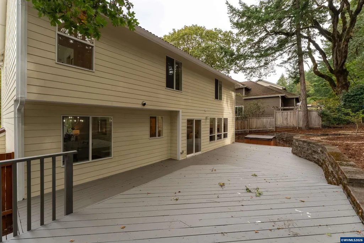
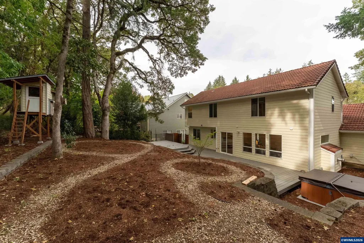
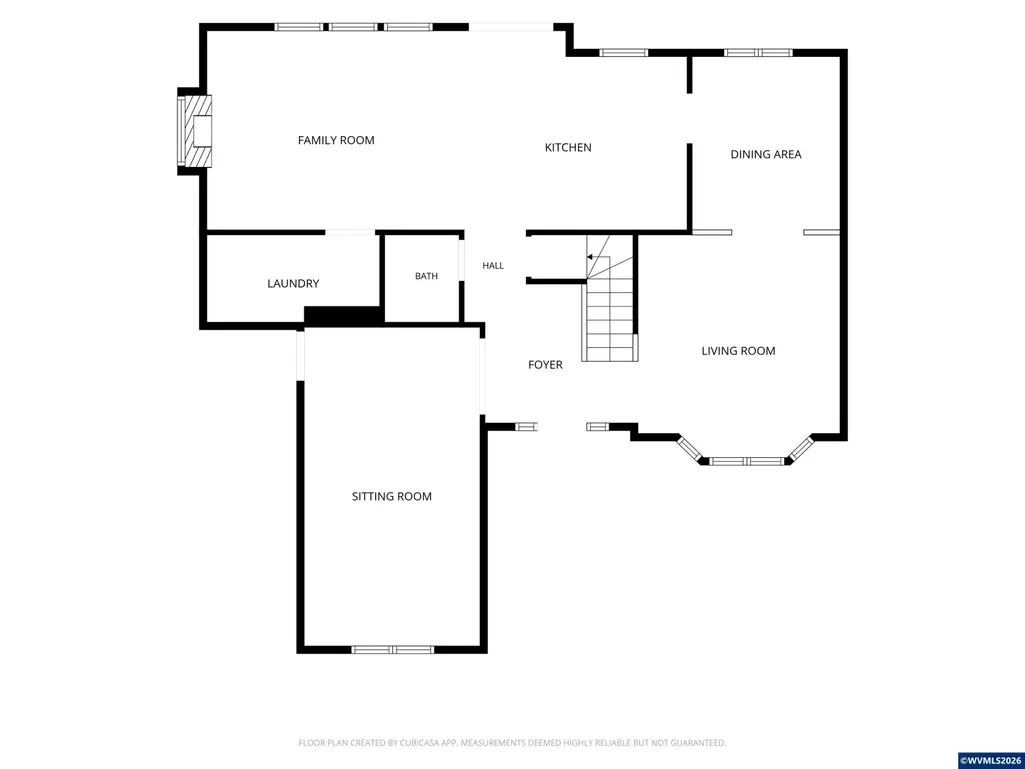
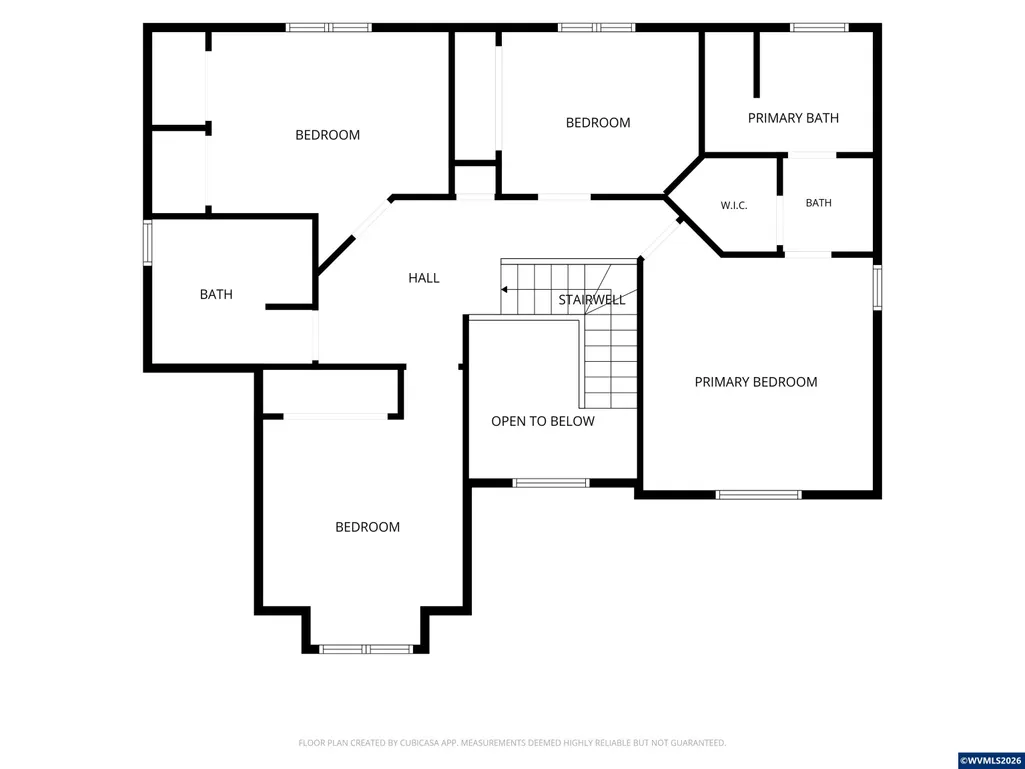
Thereâs an easy sense of comfort here, from the warm wood floors & sunlit rooms to the peaceful view beyond the backyard. Two gas fireplaces give you cozy places to settle in, while the tastefully updated kitchen & living spaces flow naturally for everyday life & casual gatherings. Step outside to the expansive deck, rebuilt in 2026, & take in the forested open area behind the home. Fresh interior paint & central A/C add to the move-in-ready feel, making this a place that feels good the moment you walk in. The kind of home that gives you room to gather, room to retreat & a peaceful connection to the outdoors. Natural light fills the living spaces, warm engineered hardwood grounds the main level & large windows draw your eye toward the trees beyond the backyard. The floor plan is one of the homeâs best features. A separate sitting room offers a quieter place for reading, working or conversation, while the living room creates another comfortable space to relax. Then the home opens up across the back, where the kitchen, dining area & family room come together as the natural gathering place. The gas fireplace gives the family room a warm focal point, while windows along the back frame the wooded setting & bring in plenty of light. At the center of it all, the bright kitchen offers generous workspace, granite & quartz surfaces & an island that naturally invites people to pull up a chair. Itâs easy to picture coffee lingering into conversation, dinner happening while everyone stays connected or friends spreading comfortably between the kitchen, dining & living spaces. This is a layout that feels welcoming without asking everyone to live in one giant room.Upstairs, four bedrooms create separation from the activity below. The primary suite offers a comfortable place to unwind with its own bath & walk-in closet, while the additional bedrooms provide flexibility for guests, hobbies, work or simply a little extra breathing room. Fresh interior paint gives the home a clean, refreshed feel, while central A/C & two gas fireplaces keep things comfortable throughout the seasons. And then thereâs the backyard. Step onto the deck, rebuilt in 2026, & the pace seems to slow. Mature trees & the forested open area behind the property create a peaceful backdrop for morning coffee, dinner outside or a quiet evening at home. With several places to gather inside & a wooded setting waiting just beyond the windows, this is a home that makes it easy to imagine settling in and staying awhile.
| Elementary School | Middle School | High School |
|---|---|---|
| Bessie Coleman Elementary School | Corvallis Junior High School | Crescent Valley High School |
| Price History | |
|---|---|
| 9/28/2026 | Listed $659,900 |
General Features
| Kitchen Level | 1/Main |
|---|---|
| Possession | COE |
| Zoning | RS-9 |
| Water | City,Connected |
| New Construction | No |
| Subdivision | Feather Glen |
| Water Heater | Gas |
| County | Benton |
| Class | Residential |
| Type | Residence |
| Yearly Taxes | 8456 |
| Location | Front Door |
| Roof | Tile |
| Associated Document Count | 2 |
| Status | ACTIVE |
| 55+ Community | No |
| Assessments or Liens | No |
| Handicap Amenities | No |
| HOA | No Association |
| Sale/Rent | For Sale |
| Green Home | No |
| Inspection Report Available | Yes |
| Year Built | 1993 |
| City | Corvallis |
| Middle School | Corvallis Junior High School |
| VIEW | Territorial |
| HOME WARRANTY | Yes |
| High School | Crescent Valley |
| Virtual Tour | https://1 |
| DOM | 33 |
| Price Per Sq Ft Total AG | 261.87 |
| Price Per Sq Ft Total AG | 261.87 |
| TERMS SELLER WILLCONSIDER | Federal VA,Cash,ODVA,FHA,Conventional |
Interior Features
| Family Room Level | 1/Main |
|---|---|
| Dining Room Level | 1/Main |
| Living Room Level | 1/Main |
| Bedroom 4 Dimensions | 11'11x9'8 |
| Kitchen Dimensions | 15'8x13'1 |
| Living Room Dimensions | 15'9x13'3 |
| Bedroom 3 Dimensions | 14'1x12'1 |
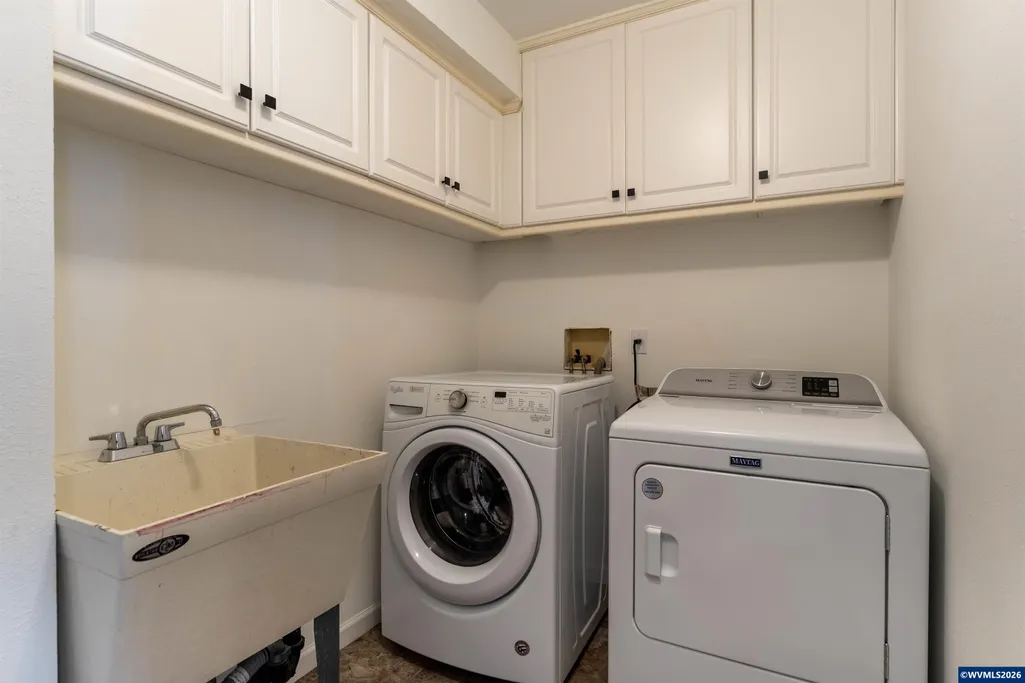
| Utility Room Dimensions | 11'3x5'8 |
| Utility Room Level | 1/Main |
| Bedroom 2 Dimensions | 11x16'3 |
| Family Room Dimensions | 11'6x20'7 |
| Dining Room Dimensions | 10x11 |
| Flooring | Carpet,Wood |
| Beds | 4 |
| Total Baths | 3 |
| Half Baths | 1 |
| Full Baths | 2 |
| Dining Room | Formal |
| Fireplace | Family Room,Gas,Living Room |
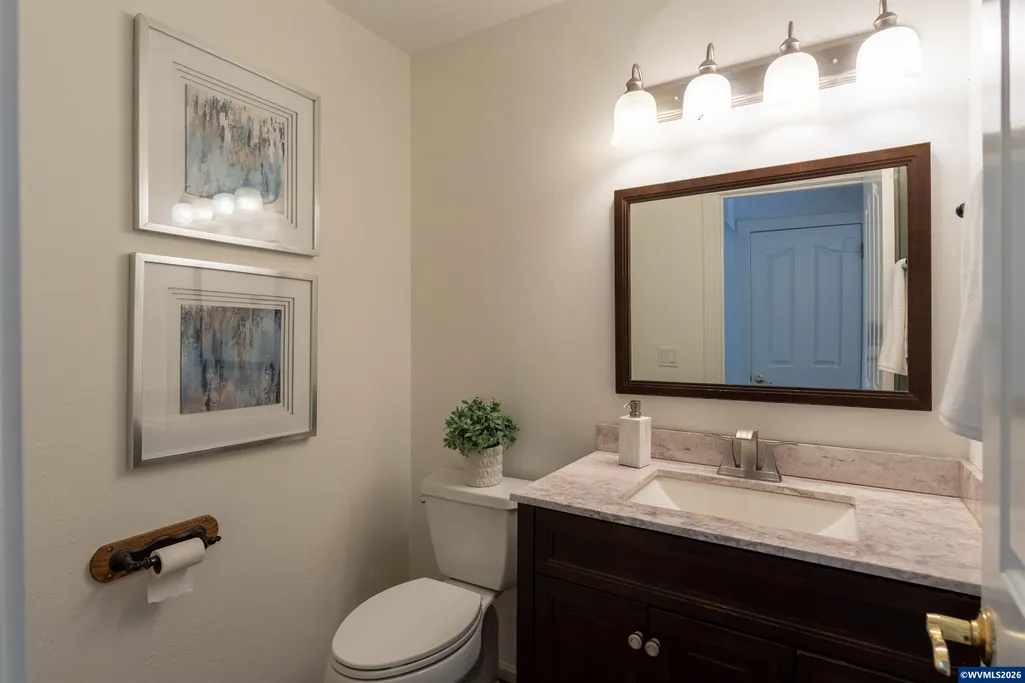
| Baths on Level 1 | .5 |
| Baths on Level 2 | 2 |
| Additional Room Level | 1/Main |
| Bonus Rooms | Breakfast Room/Nook,Loft,Office,Other(Refer to Remarks) |
| Dual Living | No |
| Heating-Cooling | Gas,Central AC,Forced Air |
| Dishwasher | Yes |
| Disposal | Yes |
| High Speed Comm Access | Present |
| Total Baths | 2.5 |
Exterior Features
| Foundation | Continuous |
|---|---|
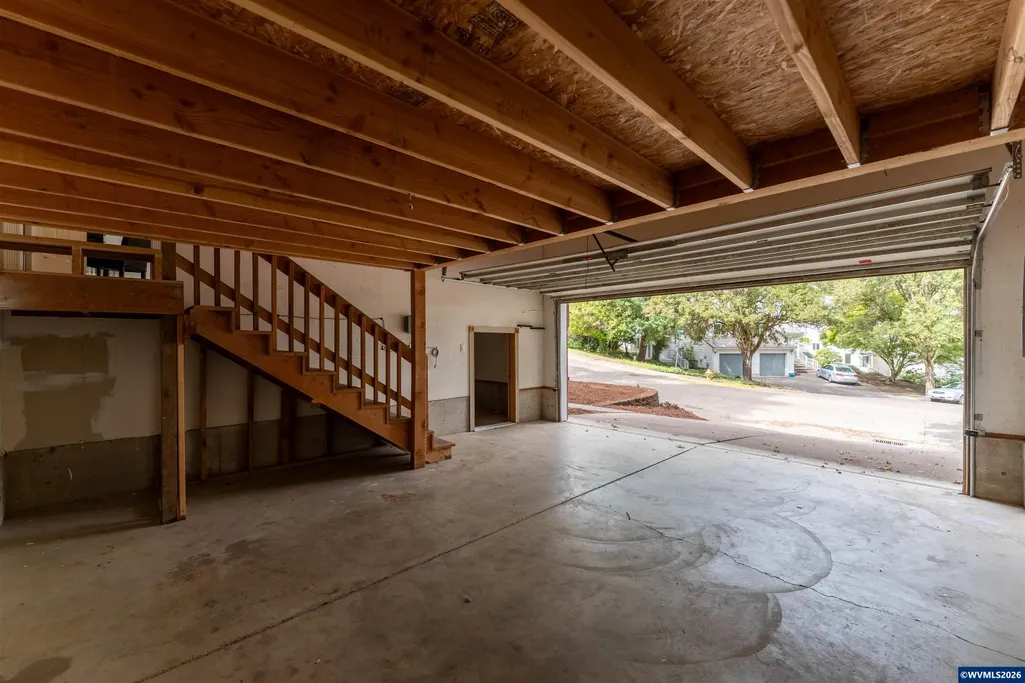
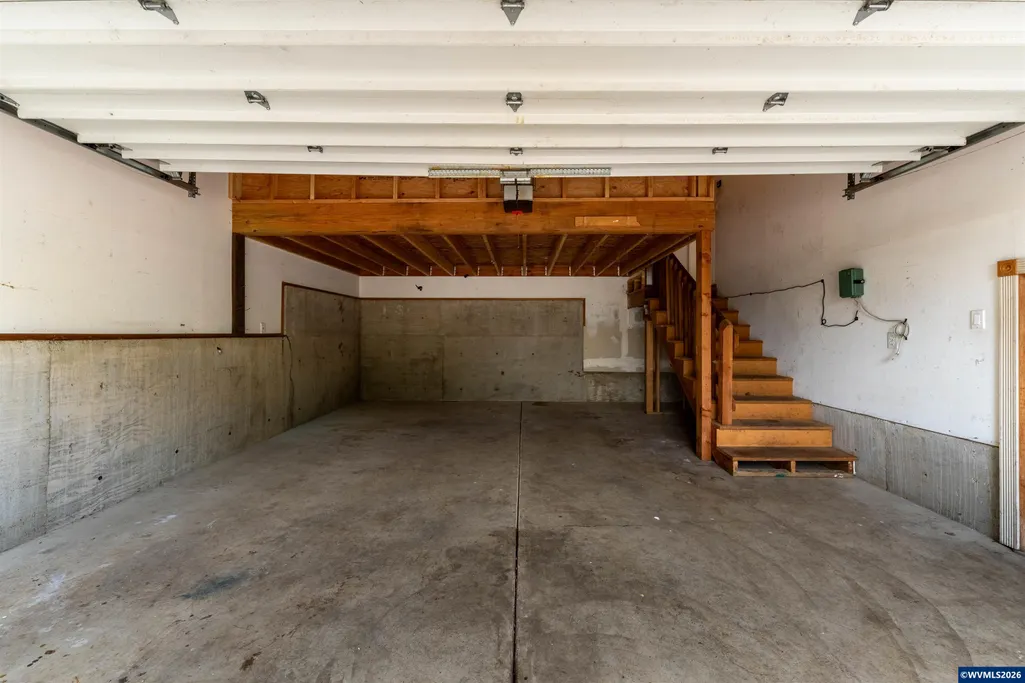
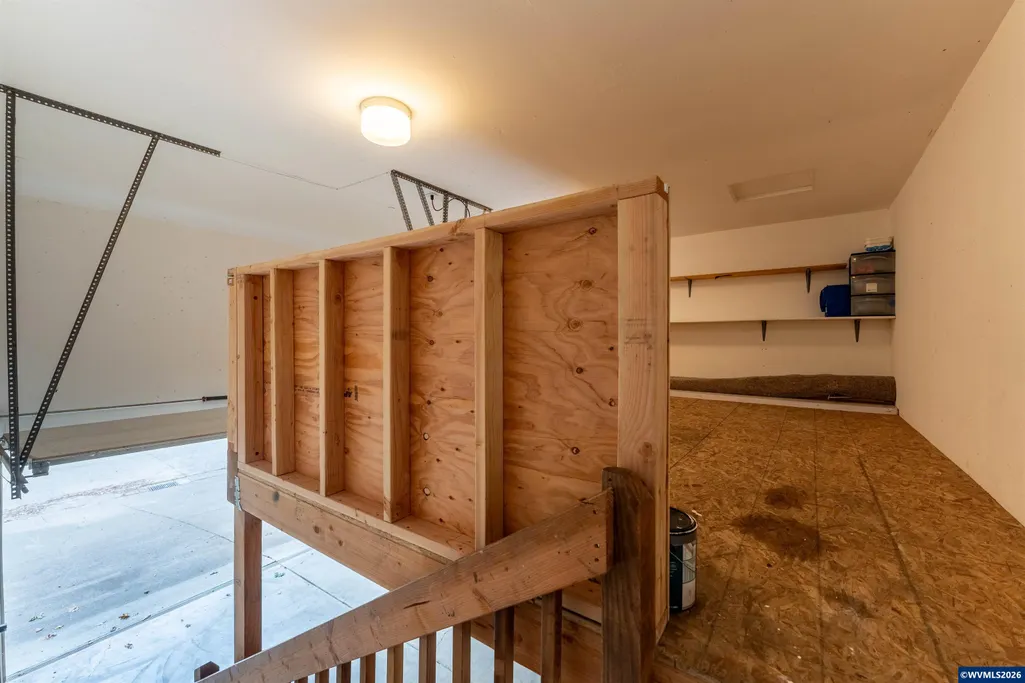
| Garage Type | Attached |
| Price per Acre | 3473157.89 |
| Lot Size Area | 0.19 |
| Garage Capacity | 2 |
| Approx Lot Dimensions | 74x114 |
| Water Rights | No |
| Exterior Color | Yellow |
| Siding Style | Lap |
| Underground Sprinklers | Yes |
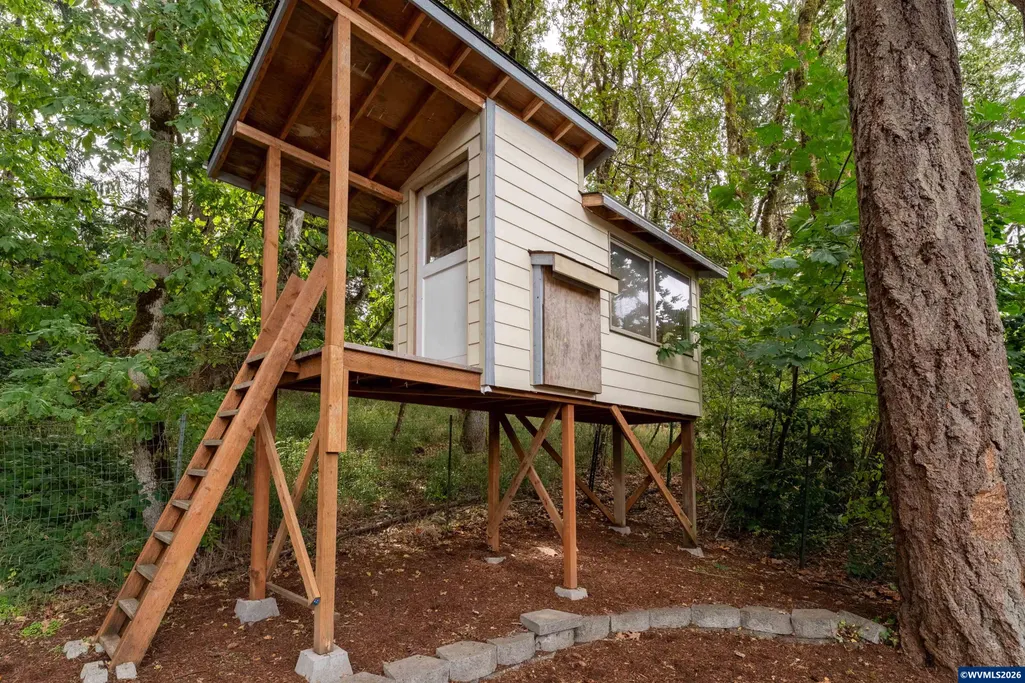
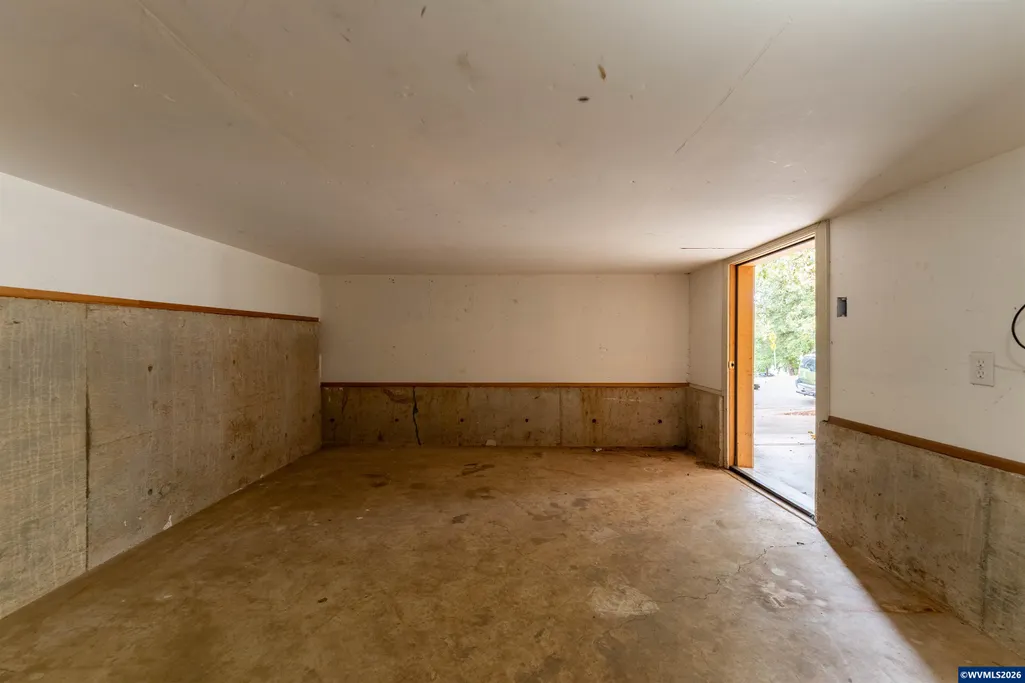
| Outbuildings | Other (Refer to Remarks) |
| Flood Plan | No |
| Patio | Deck |
| Landscape | Yes |
| Timber | No |
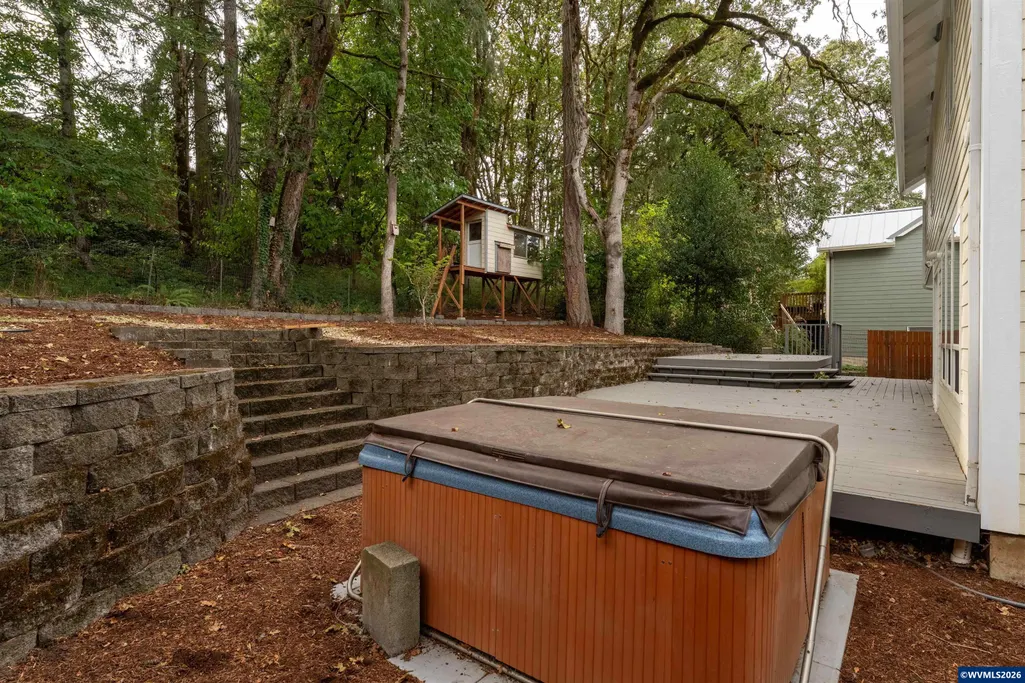
| Pool | Hot Tub |
| Siding | Brick,Fiber Cement |
| Fenced Yard | Yes |
| Lot Type | Dimension Above |
| Lot | 2 |
| SEWER - CITY | Yes |
Amenities
- Foreclosure
- Views
- Short Sale
- New Construction
- Adult 55+
- Lease To Own
- No HOA Fees
- Furnished
- Primary On Main
- Air Conditioning
- Seller Finance
- Green
- Fixer Upper
- Horse
- Golf
- Fireplace
- Deck
- Garage
- Basement
- Pool
Property vs Single Family Average in 97330
Price
Taxes
Year Built
Visits
 Based on information from Willamette Valley Multiple Listing Service, which neither guarantees nor is in any way responsible for its accuracy. All data is provided AS IS and with all faults. Data maintained by Willamette Valley Multiple Listing Service may not reflect all real estate activity in the market. Copyright © 2026 WVMLS. All Rights Reserved. Information last updated on November 3, 2026 3:55 PM UTC
